How Much Weight Can a Standard Garage Roof Truss Safely Support (Dead Load)?
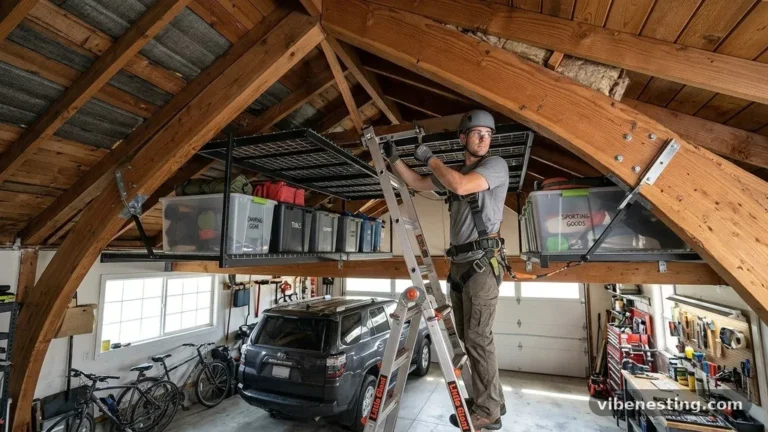
Determining how much weight can a standard garage roof truss safely support (dead load) is a critical task for any homeowner planning to use their attic or ceiling space for storage. Most residential garage trusses are engineered to hold only their own weight plus the weight of the roofing materials, leaving very little margin for additional items.
Understanding these structural limitations is essential to prevent ceiling sagging, drywall cracking, or, in extreme cases, total roof collapse. By knowing the specific capacity of your framing, you can ensure the safety of your property and avoid costly structural repairs.
Determining the Dead Load Capacity
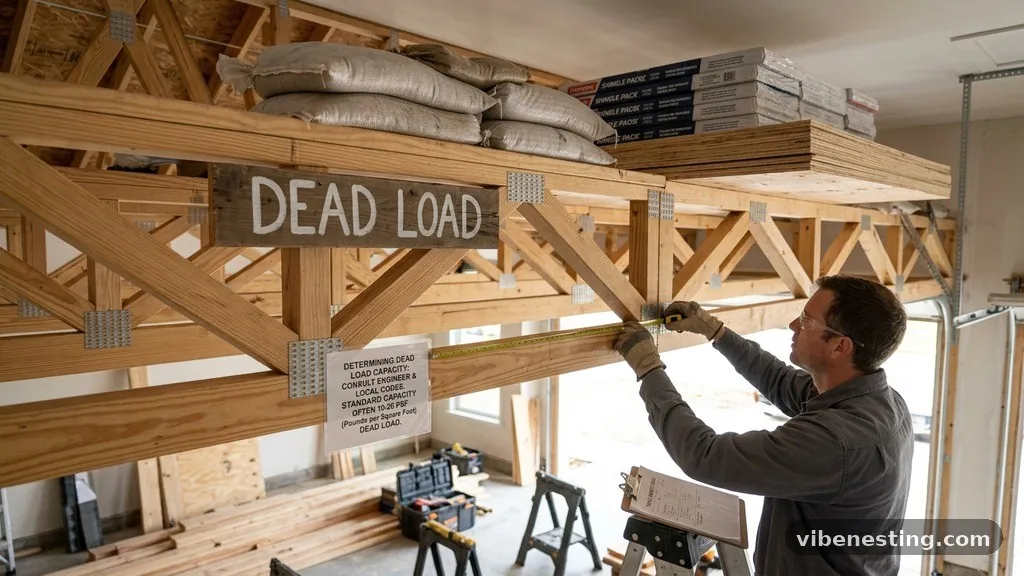
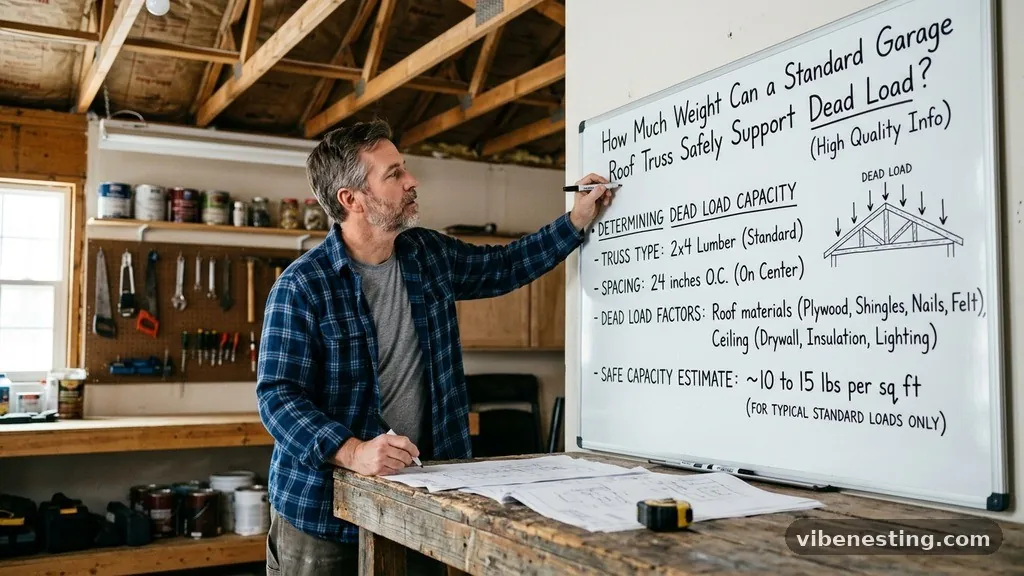
A standard residential garage roof truss is typically designed to carry a dead load of approximately 10 to 15 pounds per square foot (psf). This dead load includes the permanent weight of the structure itself, such as the rafters, bracing, sheathing, and the roofing shingles.
It also accounts for the drywall ceiling finish and any insulation installed between the bottom chords. Because this capacity is largely consumed by the materials already in place, there is rarely any significant “live load” capacity left over for storage purposes.
When engineers design these components, they calculate the total load based on the specific span of the garage and local snow or wind requirements. A truss intended for a 20-foot wide garage will have different specifications than one designed for a 30-foot span.
If you start adding heavy boxes or equipment to the bottom chord, you are essentially stealing capacity from the structure’s ability to handle environmental stressors like heavy snow. This is why most manufacturers explicitly state that their standard trusses are not designed to carry additional storage loads.
Understanding the Role of the Bottom Chord
The bottom chord of a truss is the horizontal component that forms the ceiling of your garage. Unlike a traditional floor joist, which is designed to support the weight of people and furniture, the bottom chord is primarily a tension member.
It works in conjunction with the top chords and the web members to keep the entire frame from spreading outward under the weight of the roof. When you hang items from the center of this chord, you introduce a bending stress that it was never intended to resist.
If you place too much weight on these members, the chord can deflect, causing the ceiling drywall below to crack or separate from the joists. In severe cases, the connections at the gusset plates—the metal teeth connecting the wood members—can begin to pull apart.
Because these connections are calculated for specific tension forces, even a relatively small amount of weight can compromise the integrity of the entire system. Never assume that because the wood looks sturdy, it is capable of supporting heavy, concentrated loads.
The Difference Between Dead and Live Loads
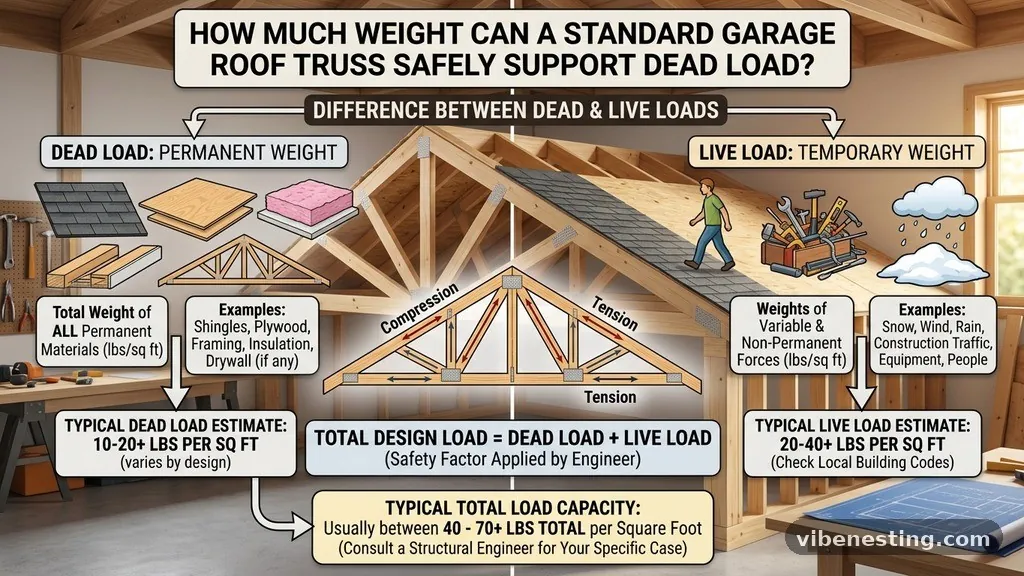
In structural engineering, the distinction between dead and live loads is fundamental to safety. A dead load is a constant, static weight that remains in place for the life of the building.
This includes the roof shingles, the roof decking, the trusses themselves, and any permanent fixtures attached to the ceiling. A live load, by contrast, is temporary and variable, such as snow, wind, or the weight of a person walking across the attic floor.
When you ask how much weight a truss can hold, you are usually inquiring about its spare capacity, which is almost non-existent in a standard garage. If a truss is rated for 10 psf dead load and 20 psf snow load, the structure is already working near its limit during a winter storm.
Adding storage items creates a permanent, year-round load that the structure cannot shed. This effectively reduces the safety factor the engineer built into the design to account for material defects or extreme weather events.
Risks of Overloading Garage Trusses
Overloading your garage framing is not just a matter of cracked drywall; it poses a genuine safety hazard. When a truss is stressed beyond its design limit, it can lose its geometric stability.
If the bottom chord bows significantly, it may pull the exterior walls inward or push them outward, depending on how the roof is tied to the frame. This can lead to structural failure of the wall plates or even the roof system itself.
Furthermore, most homeowners store items in the center of the span, which is the weakest point of the bottom chord. This creates a concentrated load that is much more damaging than a distributed load of equal weight.
If you must store items, they should always be placed directly over the load-bearing walls where the truss meets the top plate. Even then, you should consult with a professional to ensure the wall structure can handle the additional force being transferred down through the building.
Standard Weight Limits by Component
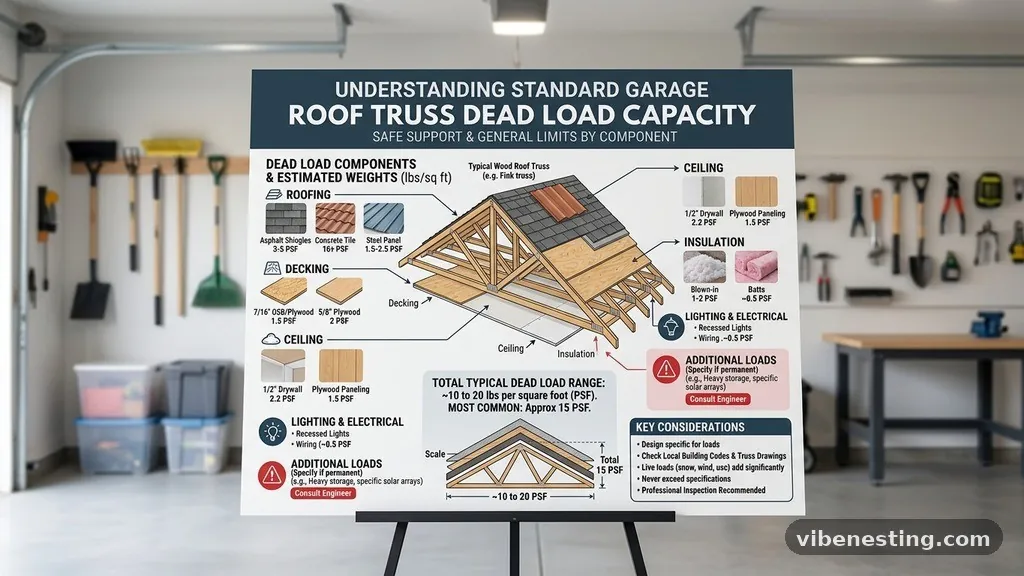
To help visualize how these forces act on your structure, consider the following breakdown of typical loads. Note that these are generalized figures and do not replace the need for an inspection of your specific truss design.
| Component | Estimated Load Contribution |
|---|---|
| Roofing Shingles/Decking | 6 – 8 psf |
| Truss Frame Weight | 2 – 3 psf |
| Drywall/Insulation | 2 – 4 psf |
| Remaining Design Capacity | 0 – 3 psf |
As shown in the table, the combination of permanent materials leaves very little room for anything else. If your garage was built with a heavier roofing material, such as clay tiles or metal, your dead load is even higher.
This leaves even less “room” for storage. Always check your building plans or the truss manufacturer’s stamp if you are unsure of the original design specifications.
Identifying Your Truss Type
Not all trusses are created equal, and identifying yours is the first step toward understanding your storage options. You can usually find a stamp on the wood members or a metal tag attached to the truss that provides the manufacturer’s information.
This tag typically lists the design load, the span, and the specific series of the truss. If the tag is missing, you may need to look at the geometry of the truss itself.
* Fink Trusses: These are the most common in residential garages, featuring a “W” pattern of web members. They are lightweight and highly efficient for roof support but very poor for storage.
* Scissor Trusses: These feature a sloped bottom chord that creates a vaulted ceiling.
These are even less capable of supporting storage loads because their shape is highly sensitive to deflection.
* Parallel Chord Trusses: These have top and bottom chords that are parallel to each other. If you have these, they may have been engineered to act as floor joists, though this is rare in a standard garage setup.
Consulting with a Structural Engineer
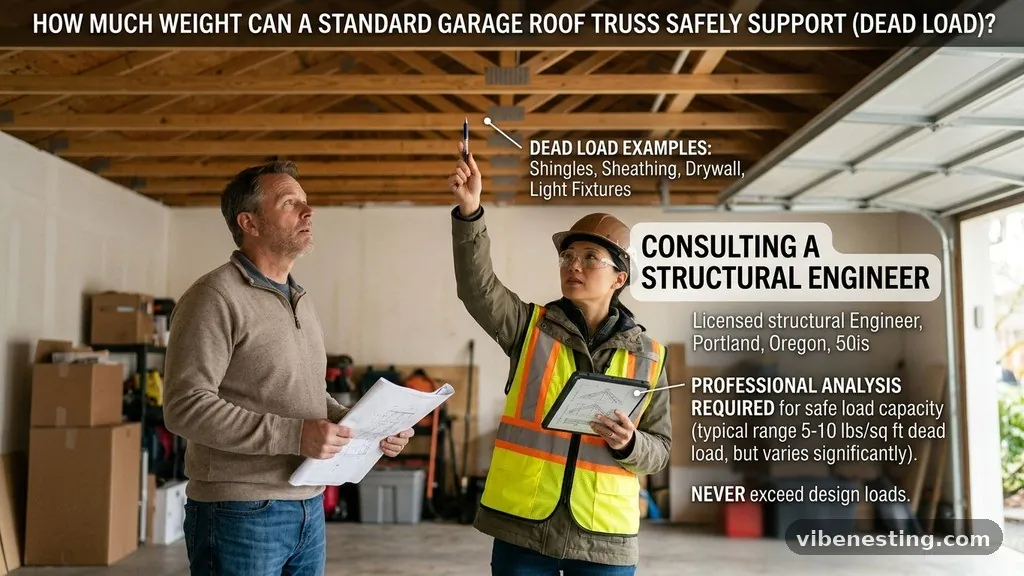
If you are determined to use your garage attic for storage, the only way to do it safely is to have a structural engineer assess the framing. An engineer can calculate the exact capacity of your trusses and determine if they can be reinforced.
They might recommend adding sistered joists or installing a separate floor system that transfers the weight directly to the foundation. This is a common practice when homeowners want to convert a garage attic into a hobby room or a dedicated storage space.
Do not attempt to reinforce the trusses yourself by simply nailing boards to them. Improper bracing can actually cause more stress on the joints and lead to premature failure.
An engineer will provide a stamped plan that details the exact size and type of lumber, as well as the hardware required to distribute the load safely. This documentation is also vital for insurance purposes and for future property resale.
Alternative Storage Solutions
If your garage trusses are not rated for extra weight, consider alternative storage solutions that do not involve the ceiling. Wall-mounted shelving systems are an excellent way to organize your garage without impacting the structural roof components. These systems transfer the weight to the wall studs, which are designed to carry vertical loads much more effectively than ceiling chords.
Alternatively, you could use heavy-duty overhead racks that are anchored to multiple trusses. However, even with these, you must ensure that the weight is distributed across several trusses rather than concentrating it on one or two.
You can find detailed information on load distribution and structural safety through resources like the Structural Building Components Association. These resources provide guidance on how to properly manage loads in residential light-frame construction.
Signs of Structural Stress
If you have already been storing items in your garage attic, you should perform a visual inspection immediately. Look for signs of stress, such as sagging in the center of the garage ceiling. Check the corners of your garage door frame; if the trusses are spreading, the door may become difficult to open or close, or you might see gaps forming at the top of the door.
Another warning sign is the appearance of cracks in the drywall at the corners of doors or windows, or along the ceiling-to-wall joints. These cracks indicate that the frame is moving or deflecting under a load.
If you notice any of these symptoms, remove all stored items from the attic immediately. Once the weight is removed, monitor the structure to see if the sagging persists, and consult a professional if the damage remains.
Frequently Asked Questions
Can I safely hang a bicycle from a garage truss?
Generally, you should avoid hanging anything from a single truss unless you have confirmed with an engineer that it can handle the point load. A single bicycle may seem light, but the concentrated force on one point of the bottom chord can cause localized damage or deflection over time.
Is it okay to store lightweight holiday decorations?
While holiday decorations are often light, they can accumulate over years. If you must store them, try to place them directly over the wall plates where the truss is strongest. Never store heavy bins or tools in the center of the garage ceiling.
Do I need a permit to reinforce my garage trusses?
In most jurisdictions, any work that modifies the structural framing of a building requires a permit and an inspection. Always check with your local building department before starting any project that involves adding weight to or modifying your roof trusses.
What happens if I ignore the weight limits?
Ignoring load limits can lead to long-term structural fatigue. You might see the ceiling sag over several years, or you could experience a sudden failure during a heavy snowstorm or high wind event. The cost of repairing a collapsed roof is far higher than the cost of a proper storage solution.
Can I add a plywood floor to the trusses for storage?
Adding plywood creates a floor, which encourages people to walk in the attic. Standard garage trusses are not designed for the concentrated weight of a person, and doing this is extremely dangerous. Never create a floor in a space that was not specifically designed to be an attic or loft.
Conclusion
Evaluating how much weight can a standard garage roof truss safely support (dead load) is essential for maintaining the longevity of your home. Because these components are typically engineered for minimal loads, the safest approach is to assume they have zero capacity for additional storage. By respecting these structural limits, you protect your ceiling, your walls, and your overall roof system from unnecessary stress and potential failure.
If you find your storage needs are growing, prioritize wall-based shelving or professional reinforcements rather than risking the integrity of your roof. Your garage is built to protect your vehicles and belongings, so keep the weight on the floor or on the walls where it belongs.